

How Much Space Do Swivel Dining Chairs Need? A Complete Clearance and Layout Guide
Swivel dining chairs bring flexibility and comfort to dining rooms. They also give kitchens, cafés, and hospitality areas a modern style. Still, these seats need extra planning compared to fixed dining chairs. A user must pull the seat back from the table. Then, the chair needs to turn without striking a wall, a table leg, or a nearby sideboard. Good room layouts must consider the full width and depth of the chair. You also need to check the armrests, the swivel radius, and the table design. Walkways matter too. This guide shares basic clearance measurements. It helps homeowners, designers, retailers, and project buyers set up a great dining space.
How Much Clearance Should Be Left Behind a Swivel Dining Chair?
The gap behind the chair controls how easily people sit down and stand up. It also affects how well they turn and walk around the table. The right distance changes based on the room layout. It depends on whether the chair faces a wall, a storage cabinet, or a busy path.
What Is the Minimum Clearance for Everyday Use?
As a basic rule, leave at least 36 inches (about 91 cm) of empty space. Measure this from the edge of the dining table to the closest wall or solid object. This gap usually provides enough room for a person. They can pull the chair back easily and sit down.
Always measure this distance starting from the table edge. Do not measure from the back of the chair. Product photos often show chairs pushed neatly under the table. However, these seats take up much more floor area once a person sits in them.
A 36-inch gap can work well in a small dining room. This is true if very few people walk behind the seats. On the other hand, wide upholstered swivel chairs might demand extra space. Their armrests, curved backs, and turning seats form a bigger movement zone. Standard furniture guides also suggest keeping about three feet of open space around a dining table.
How Much Space Is Needed for a Walkway?
Sometimes people need to walk behind seated guests. In this case, a gap of 42 to 48 inches (107 to 122 cm) works better. This wider path lets one person stay in the chair. Meanwhile, another person can walk past them safely.
Restaurants, meeting rooms, and hotel dining areas often require even wider paths. Open-plan kitchens need broad routes too. Waiters carry heavy trays through these spaces. Families walk between the kitchen and the living room. Guests also need clear paths to reach a buffet cabinet. All these actions require a clear, open walkway.
Your measurements must account for door handles and baseboards. You should also include radiators, curtains, and sideboards. These items shrink the actual usable space. They take up room even if the floor plan looks huge on paper.
Why Do Swivel Dining Chairs Require More Space Than Fixed Chairs?
A standard fixed chair mostly shifts forward and backward. A swivel chair moves sideways too. The user turns the seat side to side. This action builds a much wider working zone around the furniture.
How Does the Swivel Radius Affect the Layout?
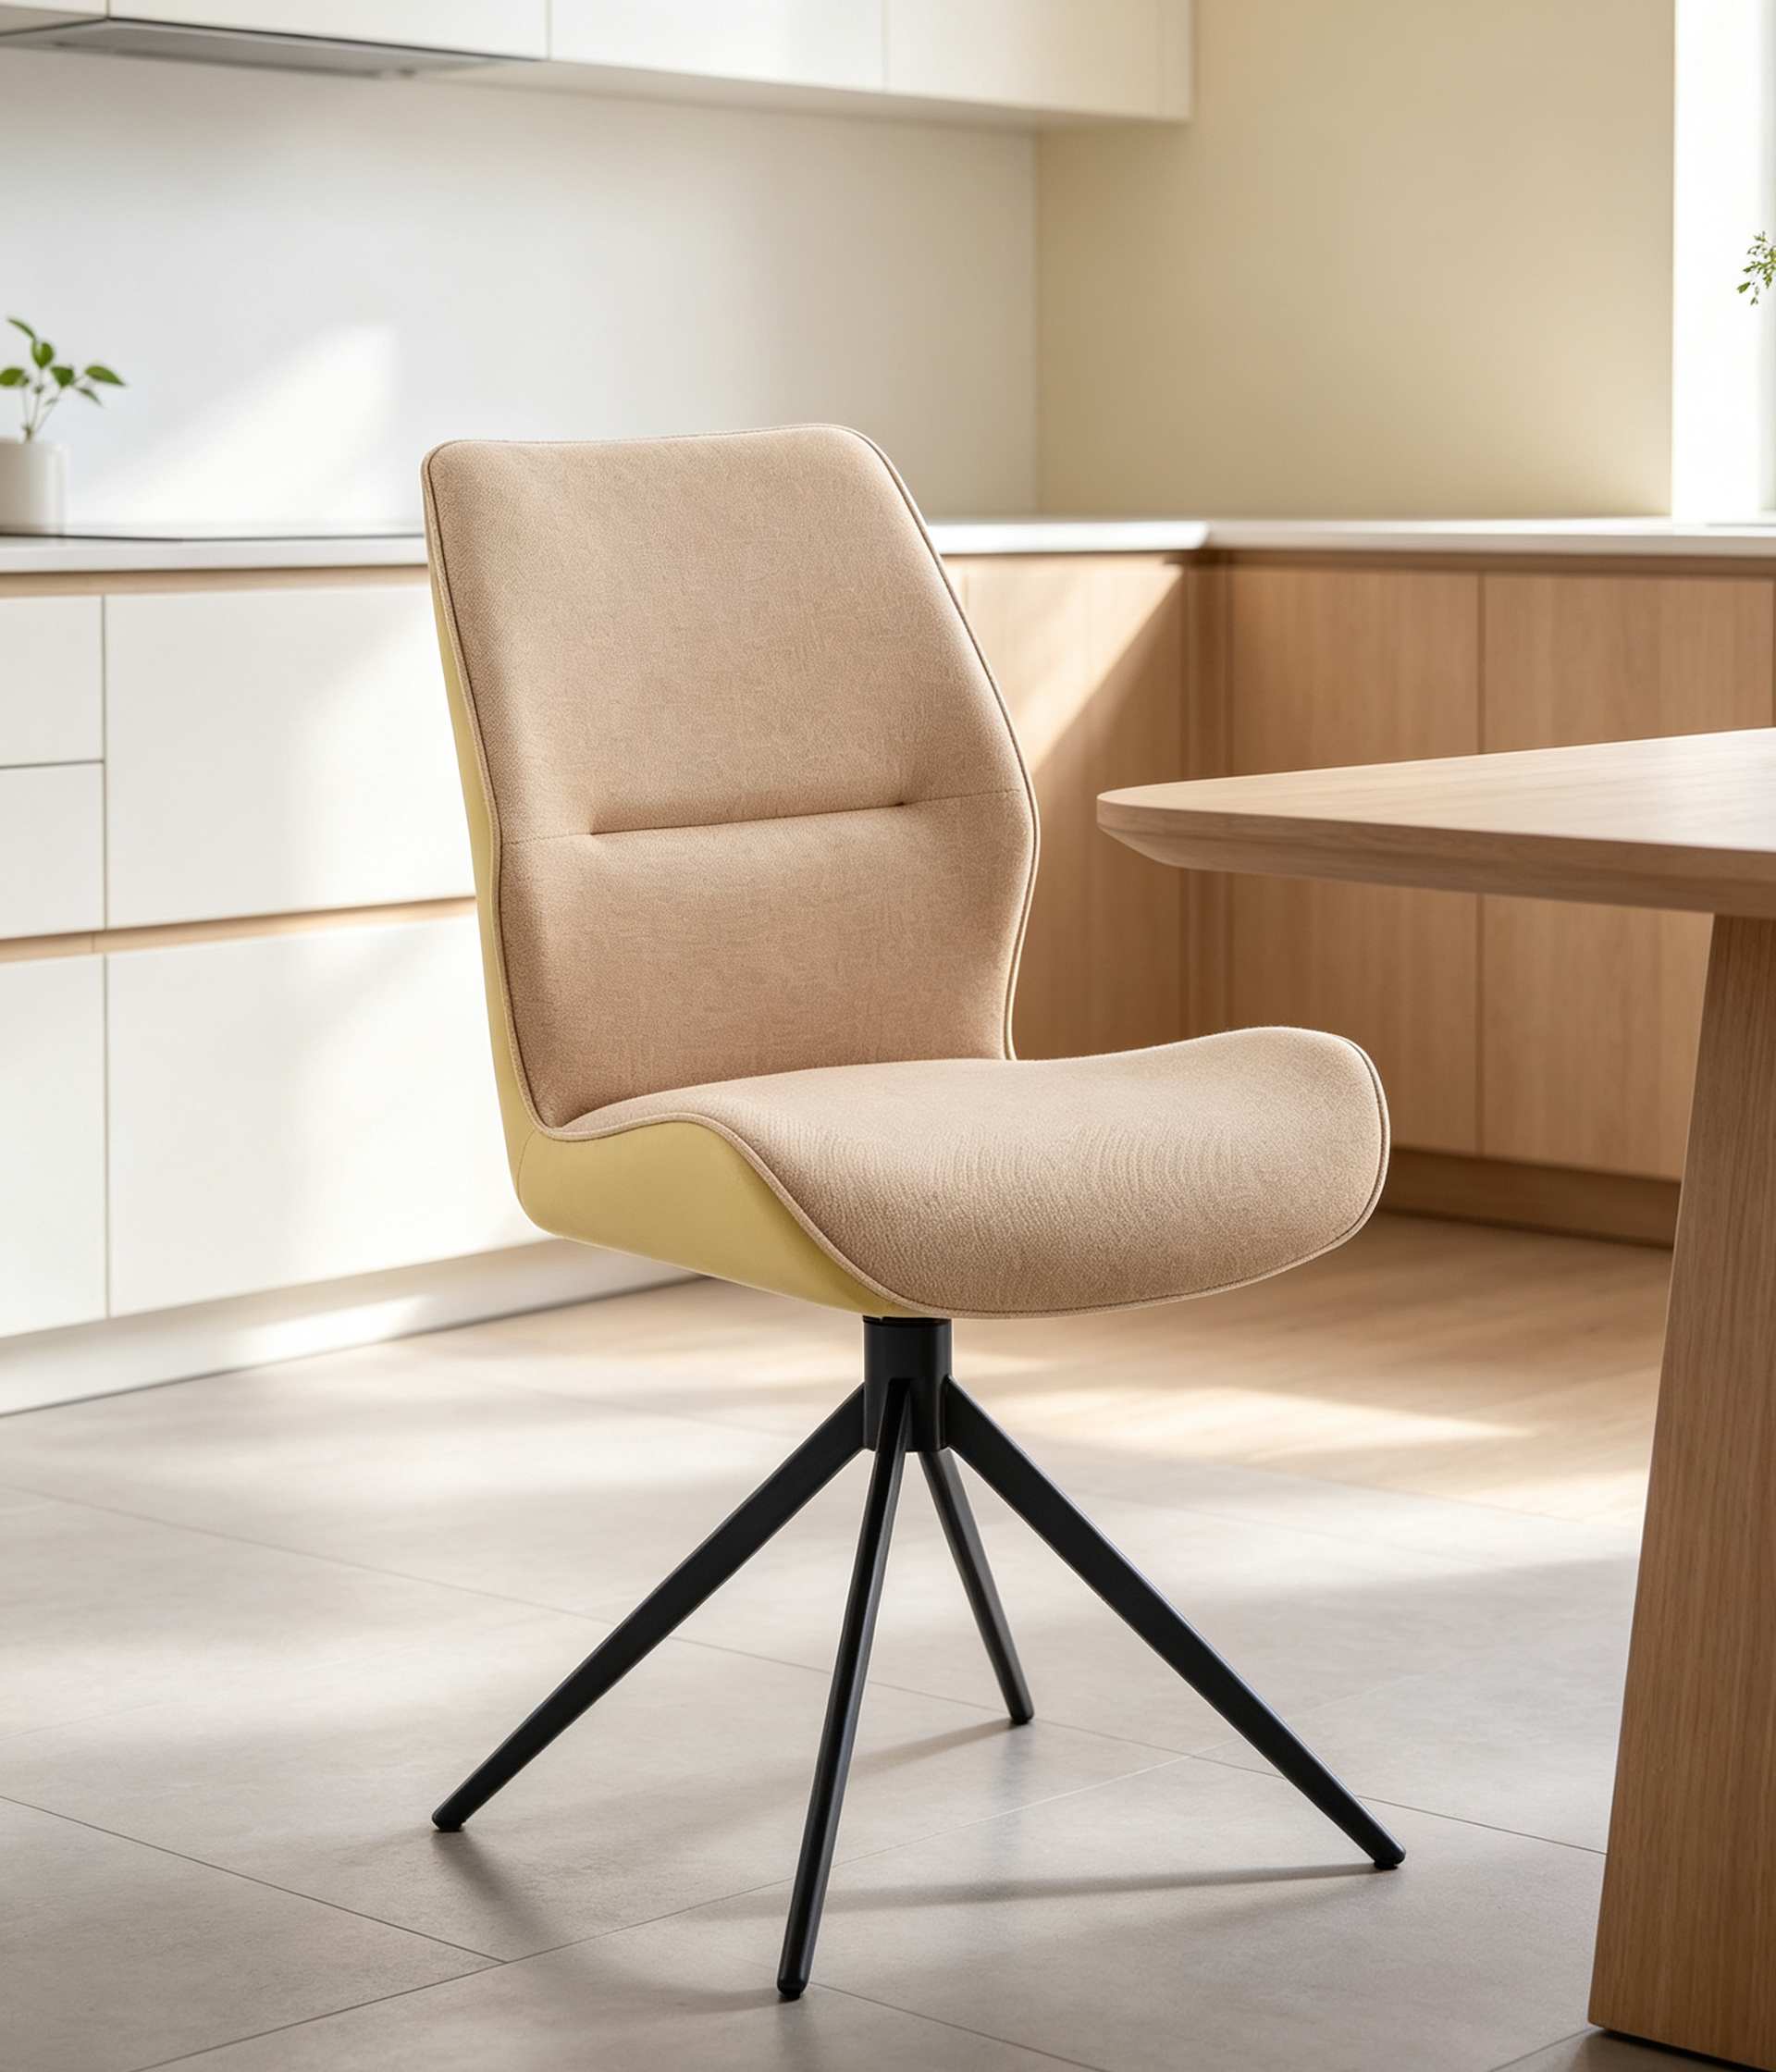
The swivel radius is the specific area the chair uses while turning on its center base. Some seats feature wide cushions or sticking-out armrests. Others have a curved outer shell. These designs can extend several inches past their standard forward-facing size.
Never plan your room layout based only on the bottom base of the chair. A small pedestal or a four-star base stays in one fixed spot. However, the top upholstered seat and the armrests will swing outward. They can easily hit nearby furniture.
You can run a simple, helpful test. Place the chair in its future spot. Pull it back to a standard sitting distance. Next, spin the seat in both directions. The chair must not touch:
- The table edge or table legs
- Another dining chair
- A wall or sideboard
- Kitchen cabinets
- Floor lamps or decorative objects
For commercial projects, you must do this test using the actual sample chair. Do not rely on a basic shape drawn on a floor plan.
How Do Armrests and Chair Backs Change the Required Space?
Dining chairs with arms are normally wider than models without arms. They also need extra vertical space. The arms must fit under the tabletop or the table apron when you push them in.
A tall or deeply curved backrest expands the turning circle of the seat. Thick fabric padding acts in a similar way. It can make the final product much deeper than the bare metal base suggests.
Always check a few key numbers before buying. Look at the total width and the total depth. Note the arm height, the seat height, and the backrest height. You must also measure the lowest point under the dining table. This step proves that the chair arms can slide safely beneath the wood or glass top.
How Can You Calculate the Right Dining Room Layout?
A basic measuring routine prevents crowded rooms. It also cuts down on costly product returns. Start by measuring the true usable space in the room. Do not just use the total wall-to-wall architectural numbers.
What Formula Can Be Used for Table and Chair Clearance?
If your room has empty walls on both sides, follow this simple math rule:
Maximum table width = room width − clearance on both sides
For example, imagine a dining room that is 144 inches wide. You want to leave 42 inches of open space on each side:
144 − 42 − 42 = 60 inches
A table measuring up to 60 inches wide will fit in that area. However, your final choice requires more thought. You must look at the specific sizes of the swivel chair. You also need to check nearby doors and walking paths.
You might want a basic 36-inch gap. In that case, the room needs to be at least 72 inches wider than the table. It must also be 72 inches longer than the tabletop. Think about a 40 × 72-inch table. It needs a starting room size of roughly 112 × 144 inches. You must calculate this before you add any extra furniture.
How Much Space Should Be Allowed Between Chairs?
Give each diner about 24 inches (61 cm) of width along the table edge. This is a very helpful starting rule. Wider swivel chairs with arms take up more room. They often need 26 to 30 inches for every single seat.
Keep enough distance between the seats. Two chairs next to each other must turn freely. Their armrests and backrests should never crash together. A six-inch gap between the chair bodies is a good starting point. However, the perfect distance relies on the exact chair width and the cushion shape.
Table legs change how many seats you can actually use. A table might claim to fit six people. Yet, it can feel cramped if thick table legs block the corners. End chairs need that exact floor space. Tables with a center pedestal base usually give people more freedom for their feet. On the flip side, standard four-leg tables demand very careful chair placement.
Why Is Tianjin Forest Technology Co., Ltd. a Reliable Dining Chair Supplier?
Picking the best supplier is very important. It helps buyers match chair sizes and materials to their customers. It also ensures the styling and packaging fit the target market perfectly.
What Dining Chair Solutions Does Forest Furniture Offer?
Tianjin Forest Technology Co., Ltd. is a furniture manufacturing and export company. Its main office is in Tianjin. The business runs production sites across northern China. The product lineup features solid-wood furniture and upholstered goods. These items serve furniture retailers, wholesalers, and online sellers. They also supply hotels and short-term rental projects across many global markets.
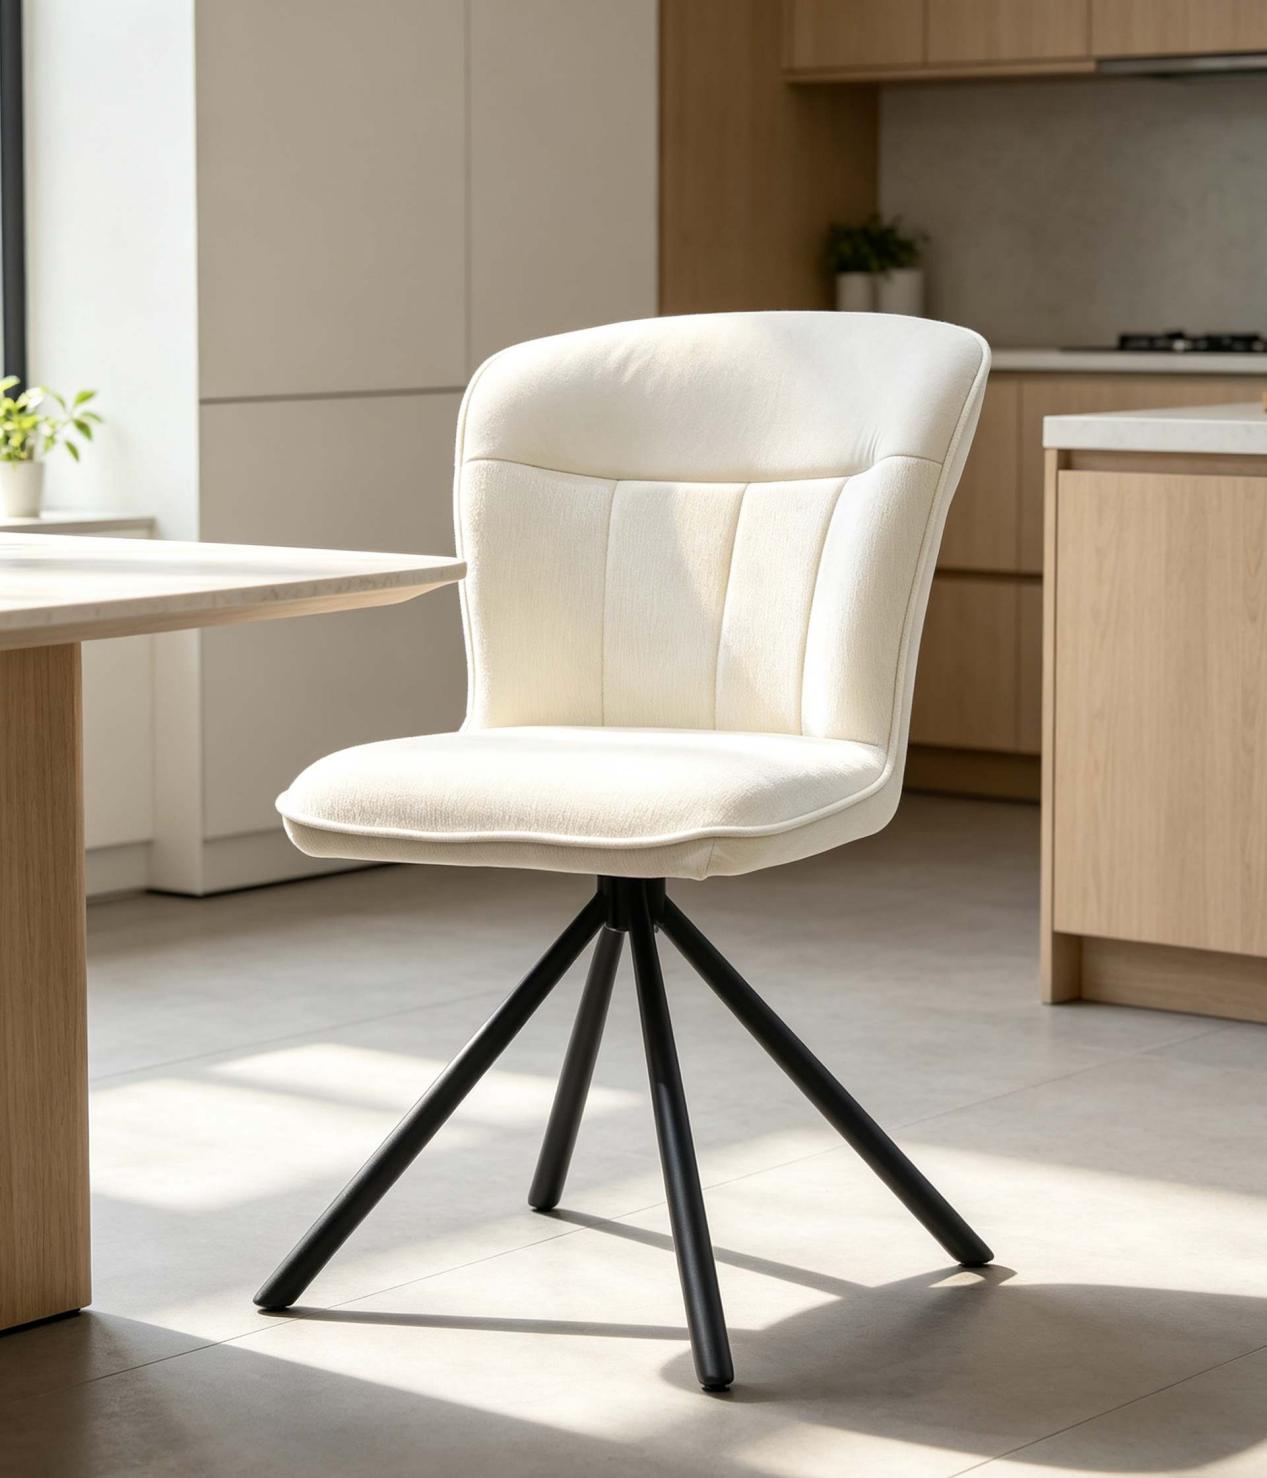
Wald Möbel creates many modern dining-chair designs. Their catalog includes upholstered swivel chairs with arms and metal legs. Customers can pick leather or soft fabric finishes. Many seats offer full 360-degree rotation. The dining-chair category highlights popular models like Nix, Ziro, Neal, and Ciel. This variety lets buyers compare different shapes and seating features. They can easily find great options for home or commercial use.
What Is the Final Takeaway?
Swivel dining chairs require plenty of space. Users must pull them back and spin them freely. The seats should never hit the table, the walls, or nearby chairs. A basic 36-inch gap from the table edge works in a small, quiet room. Meanwhile, a 42 to 48-inch space is much better for busy areas. You need this bigger gap if people frequently walk behind the seated guests.
Your final room plan must use the true total size of the chair. You have to include its full turning circle. Never rely on the small base size alone. Always measure the room carefully. Check the exact spots of the table legs. Finally, test a real physical chair sample. These steps help you build a dining space that feels relaxed instead of cramped.
Häufig gestellte Fragen
Do Swivel Dining Chairs Need More Room Than Regular Dining Chairs?
Yes, they do. Regular fixed chairs mostly slide forward and backward. Swivel chairs also swing sideways when they turn. Seats with wide arms or curved backs need extra space. Thick padding also forces the chair to use a larger working area.
Can Swivel Dining Chairs Be Used in a Small Dining Room?
Yes, you can use them in small spaces. However, the chairs must have compact sizes. The room must also provide enough space to pull the seat out. Thin armrests and shallow seat cushions save space. Automatic-return features also help. These details make swivel chairs a smart choice for tight rooms.
How Far Should a Swivel Dining Chair Be from a Wall?
Keep at least 36 inches of empty space between the table edge and the wall. This handles normal daily use. You should expand this gap to about 42 or 48 inches for busy rooms. Do this if the area behind the chair acts as a main walking path.
